Leave a Message

Thank you for your message. We will be in touch with you shortly.

247 Willoughby Way
247 Willoughby Way
247 Willoughby Way
247 Willoughby Way
247 Willoughby Way
247 Willoughby Way
247 Willoughby Way
247 Willoughby Way
247 Willoughby Way
247 Willoughby Way
247 Willoughby Way
247 Willoughby Way
247 Willoughby Way
247 Willoughby Way
247 Willoughby Way
247 Willoughby Way
247 Willoughby Way
247 Willoughby Way
247 Willoughby Way
247 Willoughby Way
247 Willoughby Way
247 Willoughby Way
247 Willoughby Way
247 Willoughby Way
247 Willoughby Way
247 Willoughby Way
247 Willoughby Way
247 Willoughby Way
247 Willoughby Way
247 Willoughby Way
247 Willoughby Way
247 Willoughby Way
247 Willoughby Way
247 Willoughby Way
247 Willoughby Way
247 Willoughby Way
247 Willoughby Way
VIEW PHOTOS
$50,000,000

247 Willoughby Way

5 Beds 8 Baths 10,138 Sq.Ft. 0.75 Acres

Description

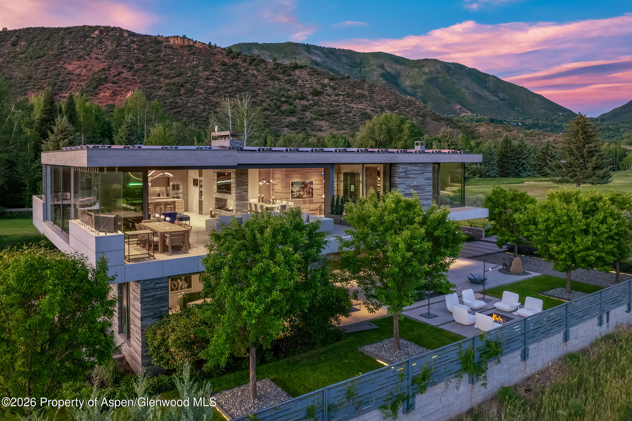
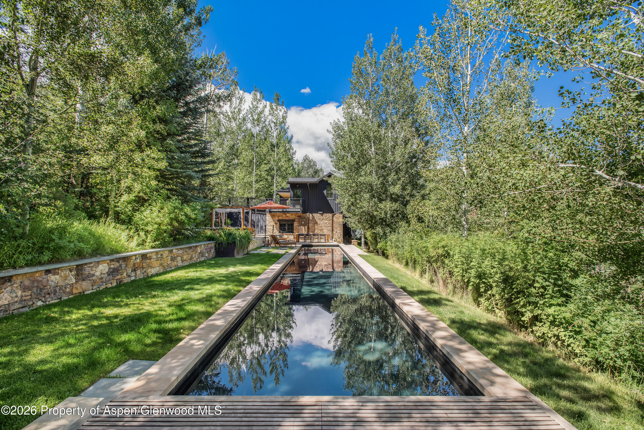
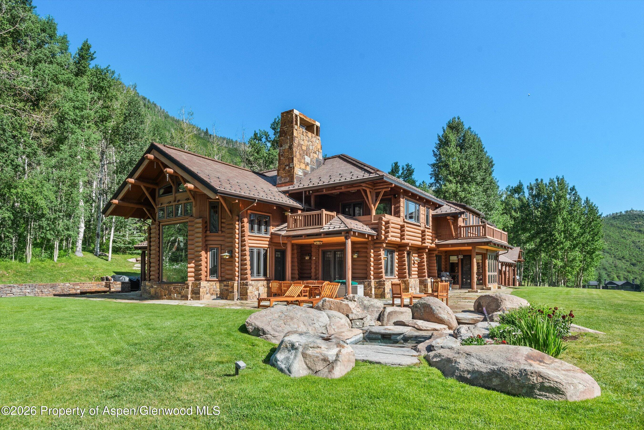
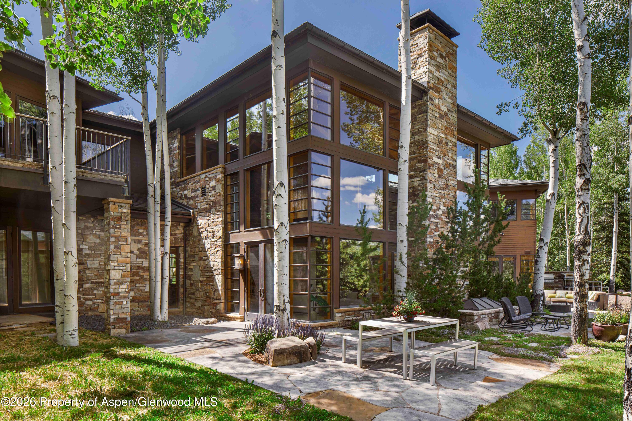
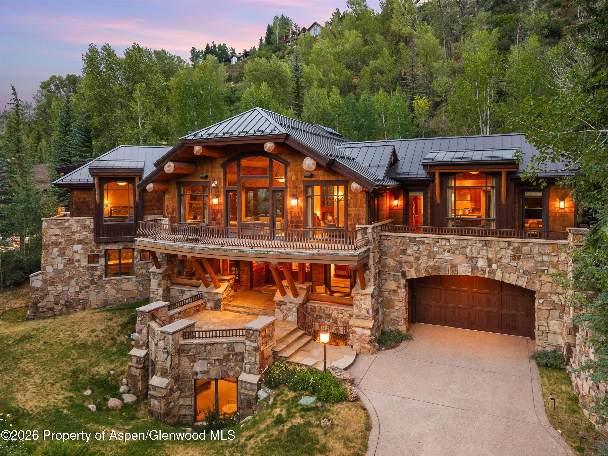
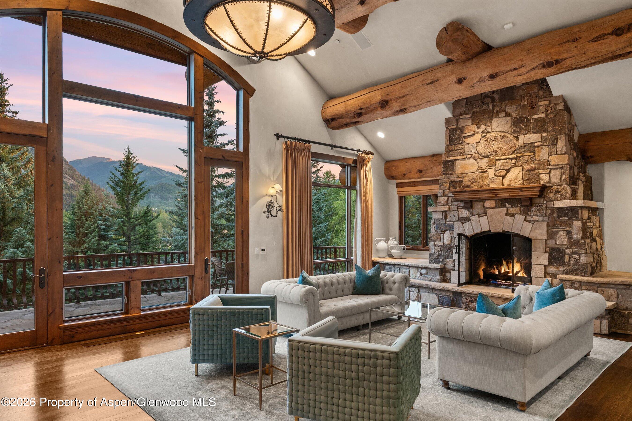
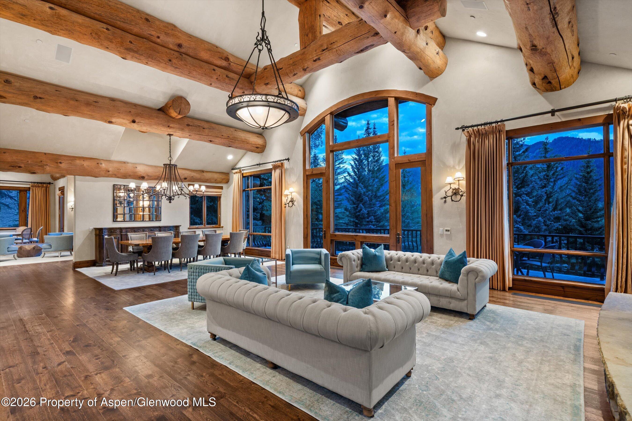
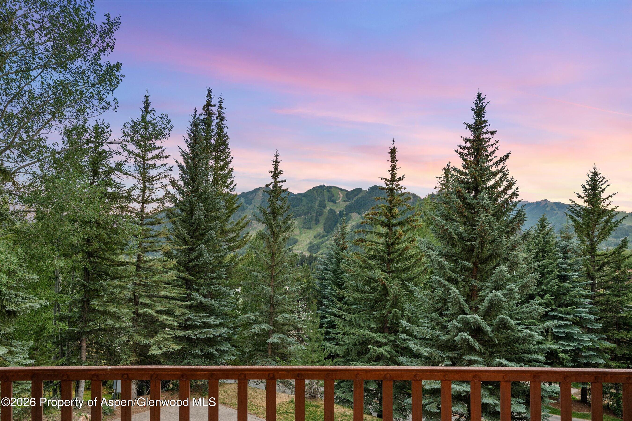
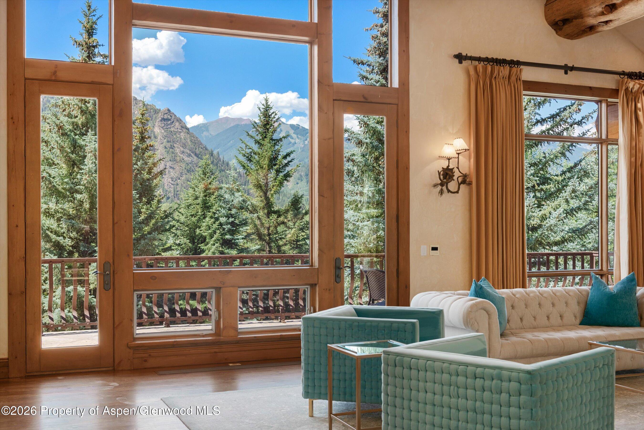
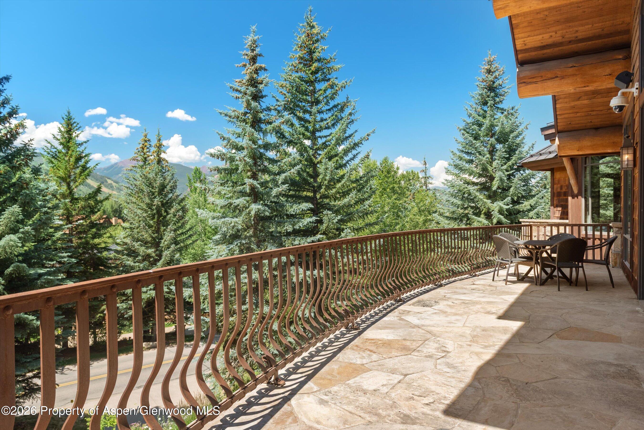
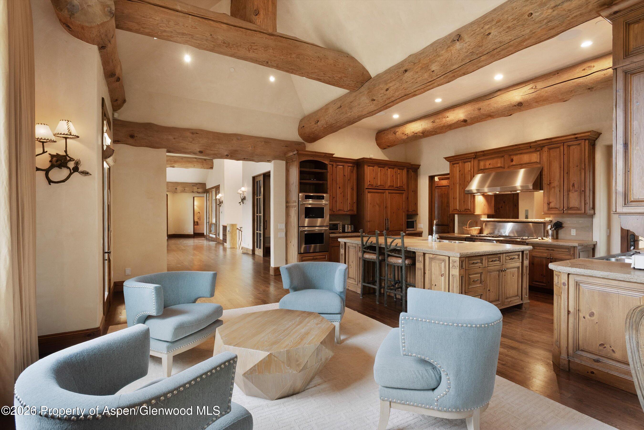
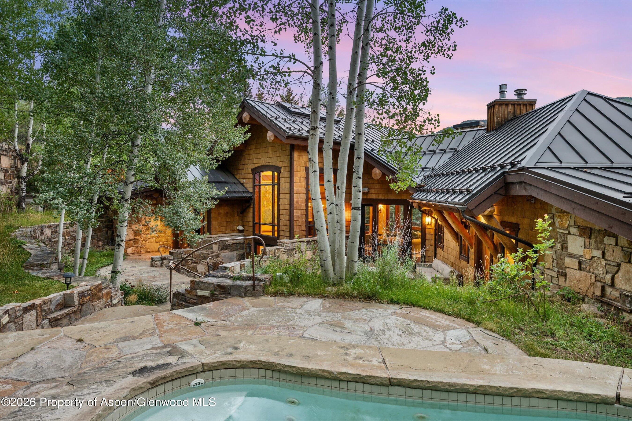
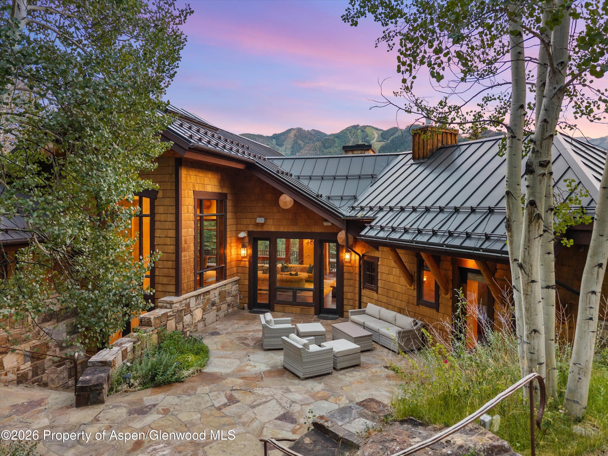
In an ideal location on prestigious Willoughby Way with stunning mountain views sits an exemplary mountain home. Filling the large floor-to-ceiling windows are spectacular south-facing views from Independence Pass to Highlands and Buttermilk Ski areas, with Aspen Mountain front and center. Privately situated in Aspen's premier neighborhood, the surroundings are quintessential Aspen and within easy walking or biking distance to downtown and the Rio Grande Trail. Extending over three levels separated by a grand central staircase (or elevator if you prefer), the floor plan offers generous living and entertainment spaces and intimate gathering areas for a total of approximately 10,000 heated square feet.

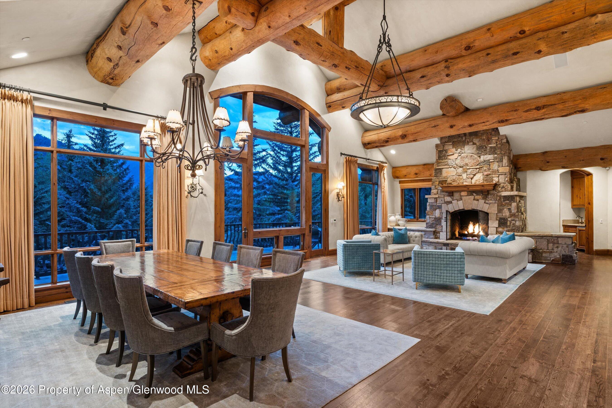
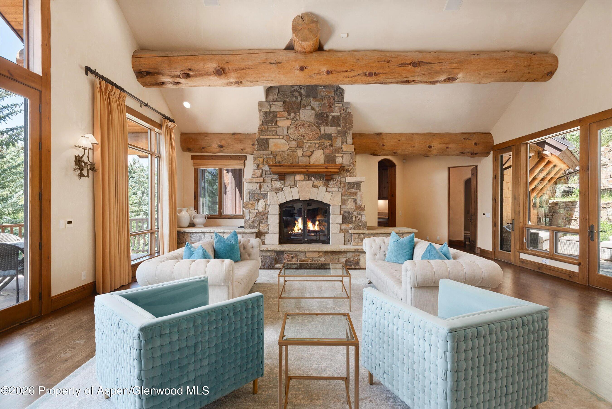
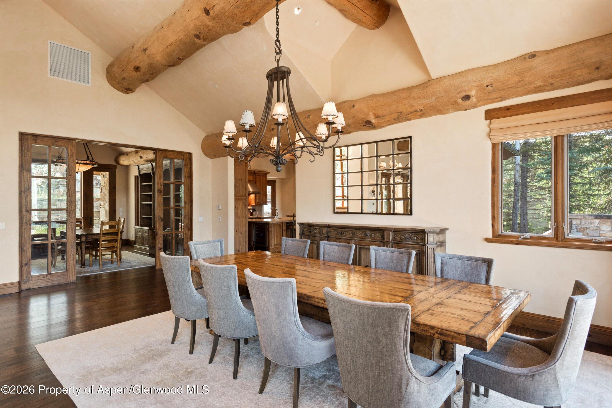
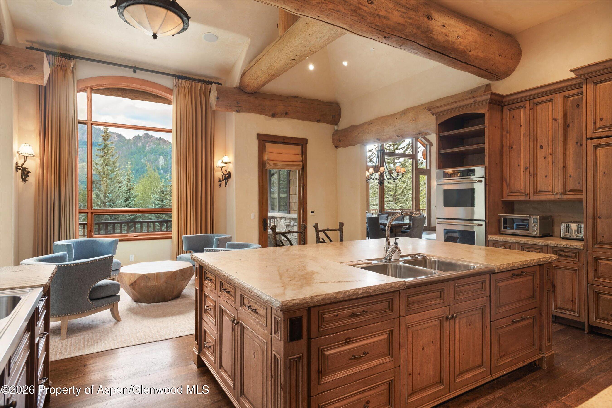
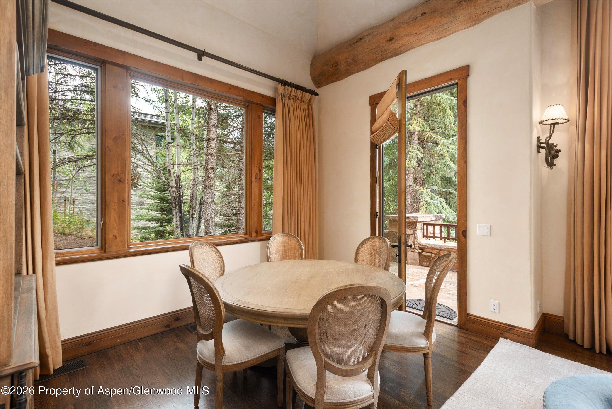
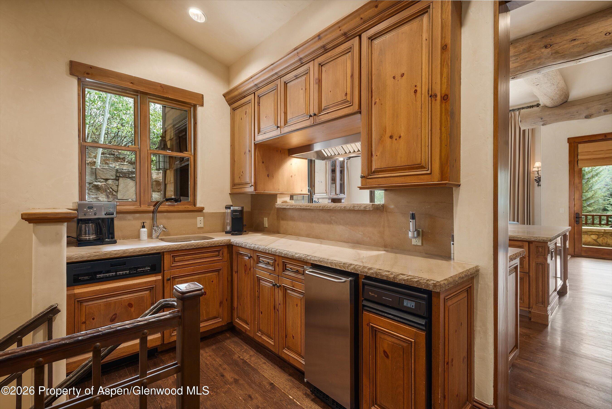
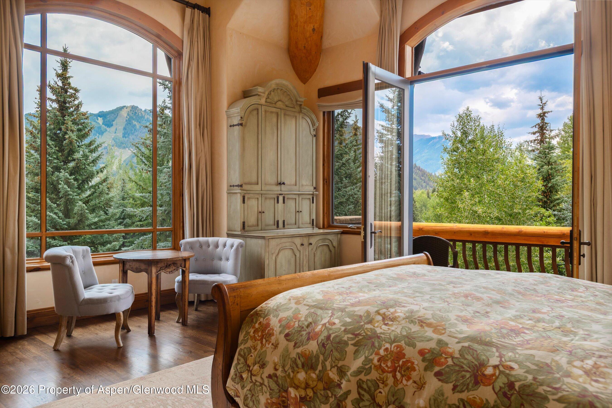
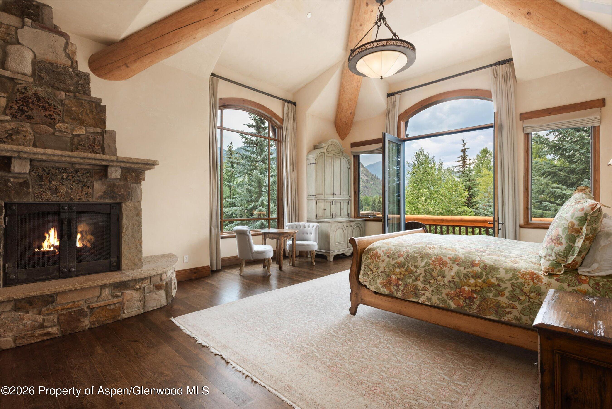
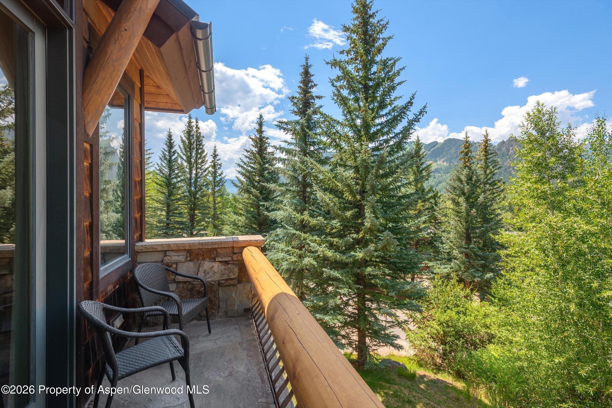
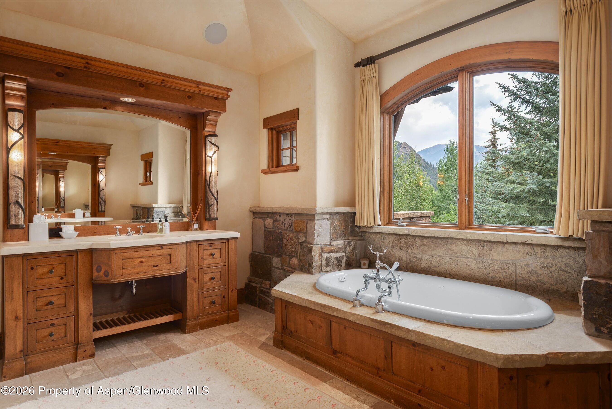
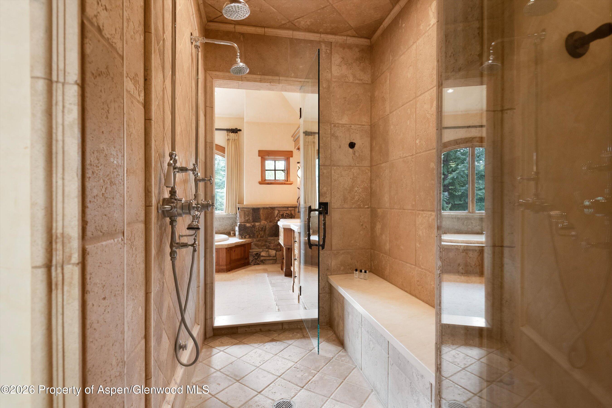
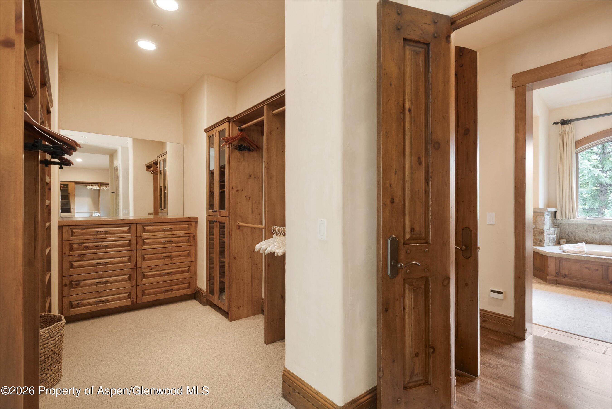
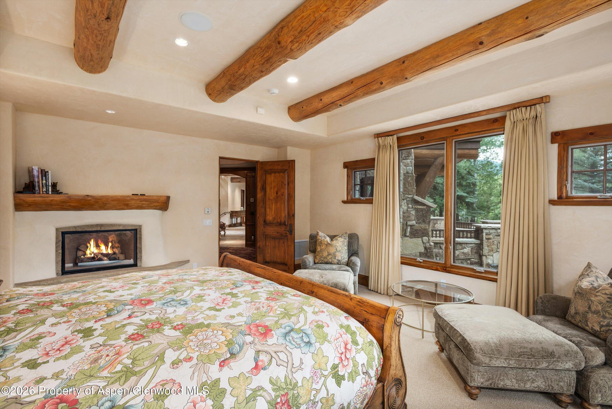
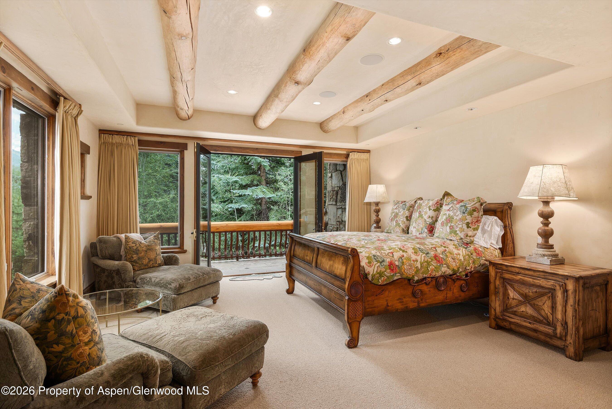
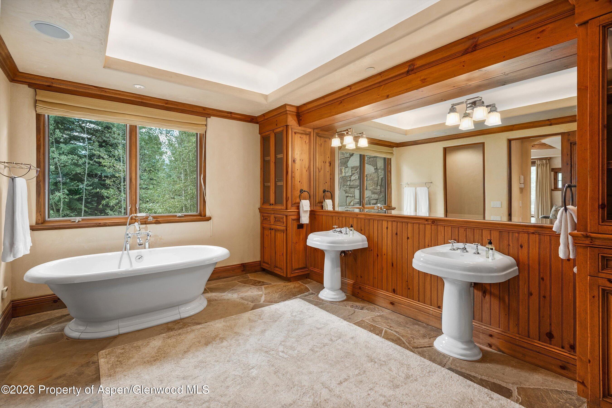
The upper level offers an expansive living room anchored by a large stone fireplace, adjacent formal dining room, inviting chef's kitchen with large breakfast nook, family gathering area, butler's pantry, and an exquisite primary suite featuring a gas fireplace, walk-through steam shower, generous walk-in closet, private deck, and gorgeous views.

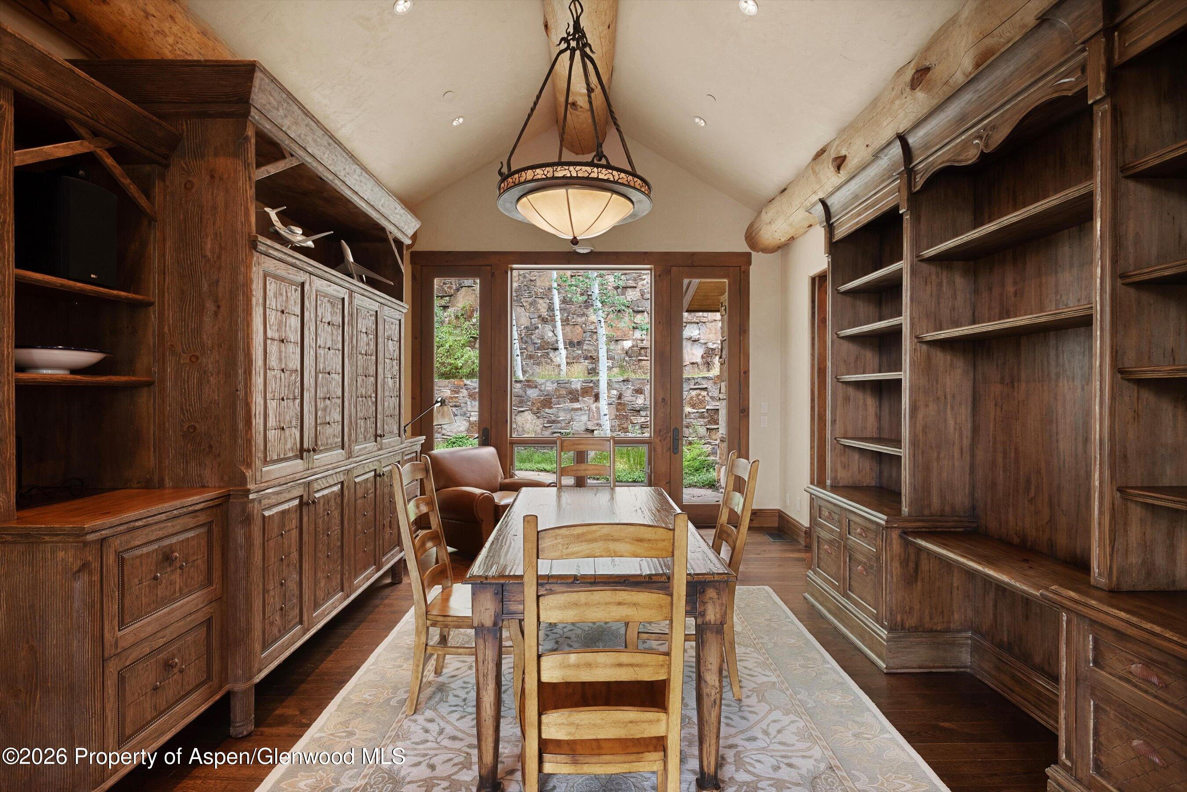
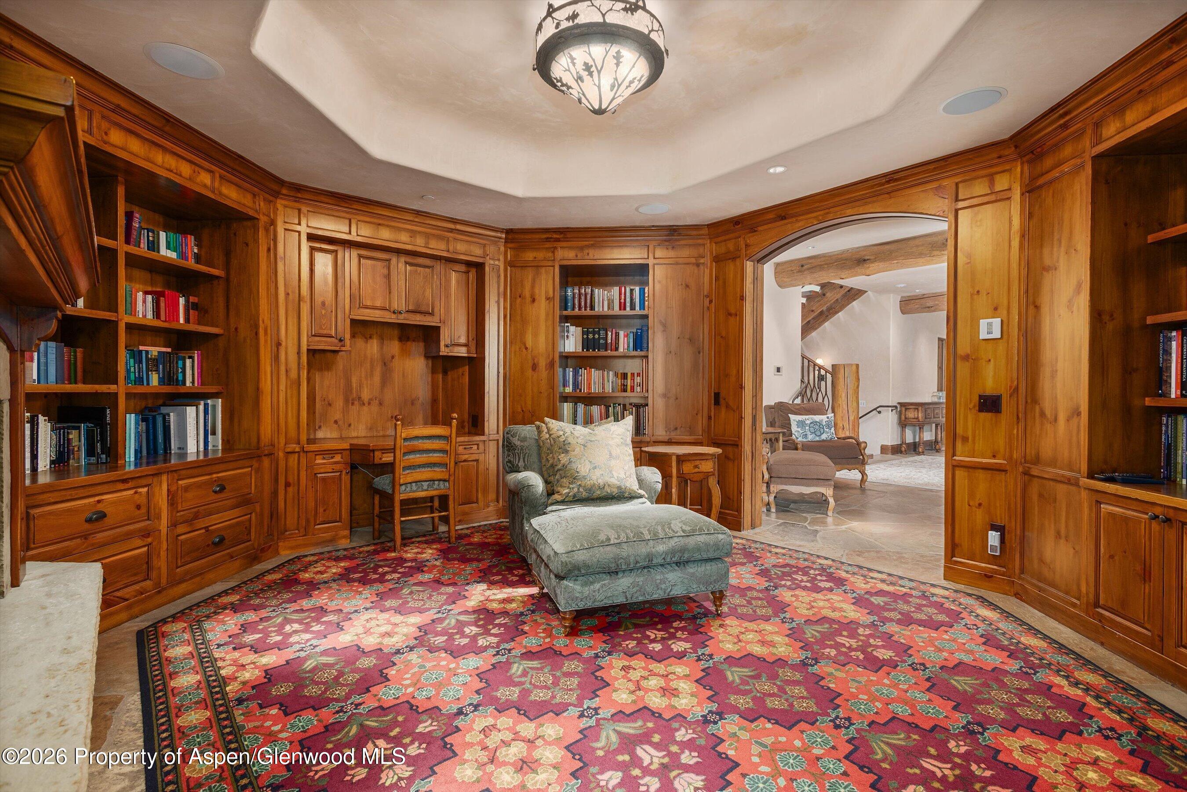
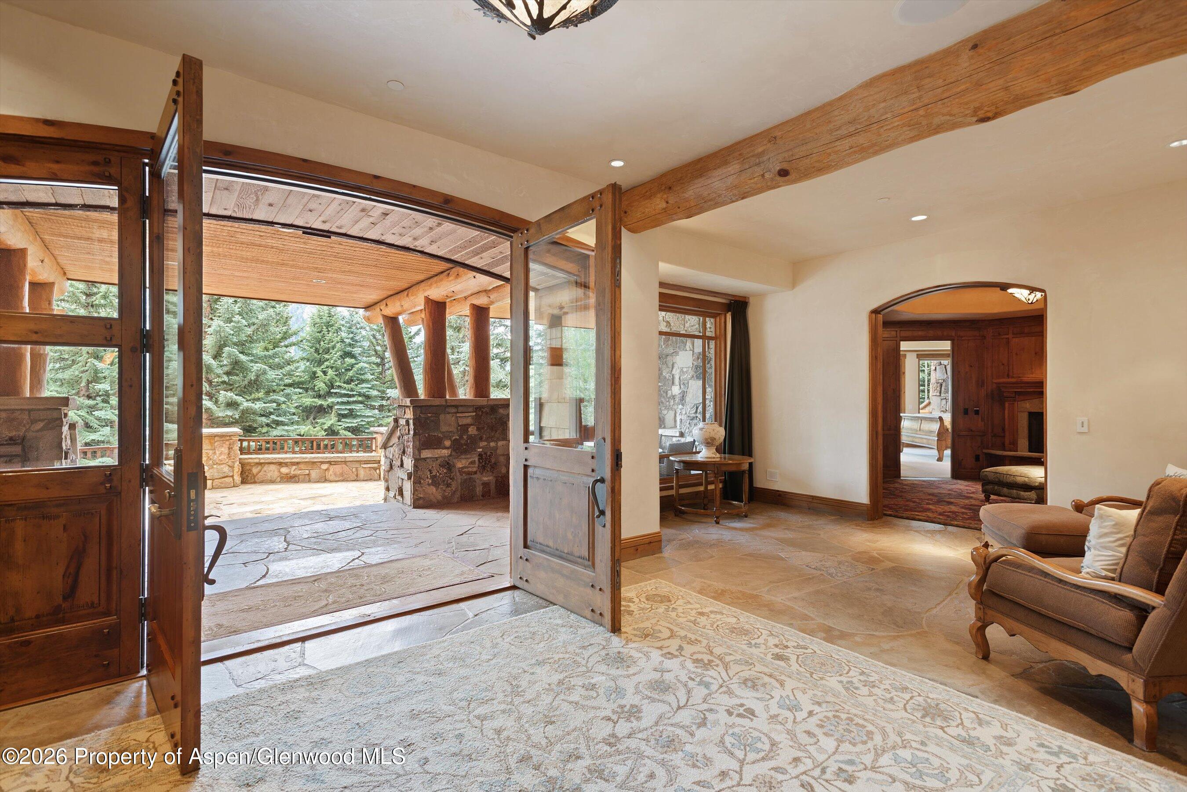
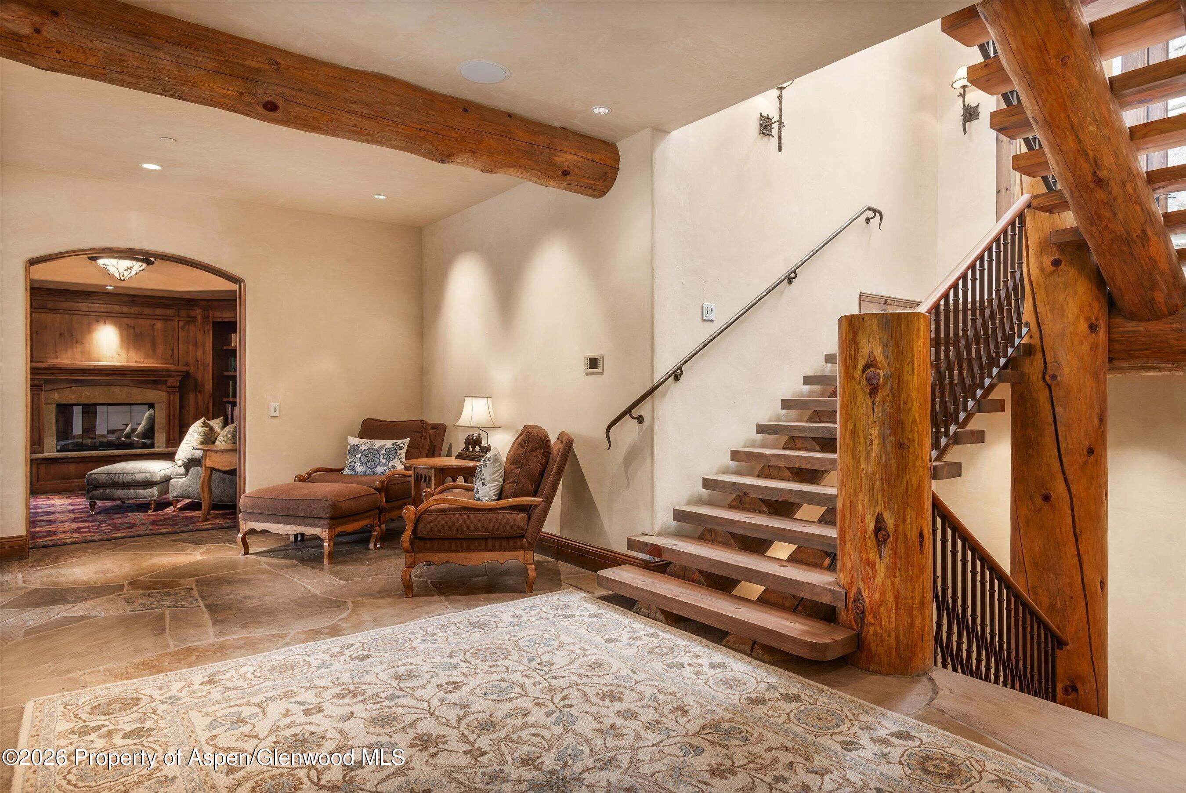
The entry level welcomes friends with a spacious foyer and a separate guest primary suite with a fireplace, a wood-paneled library with yet another fireplace, and sitting areas.

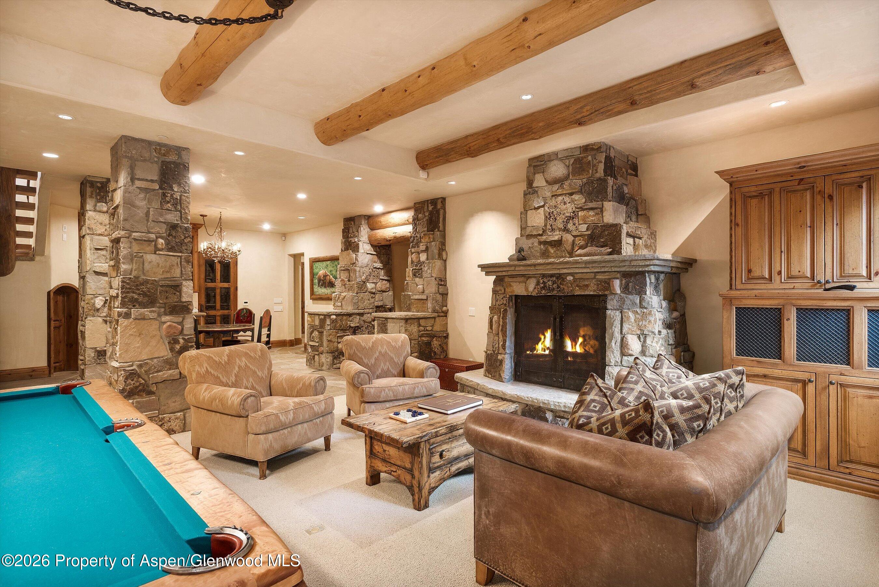
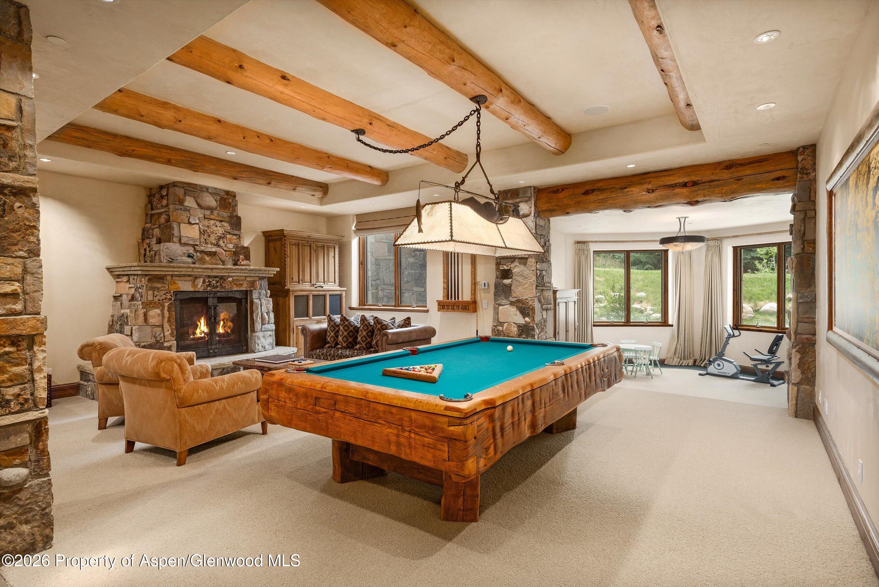
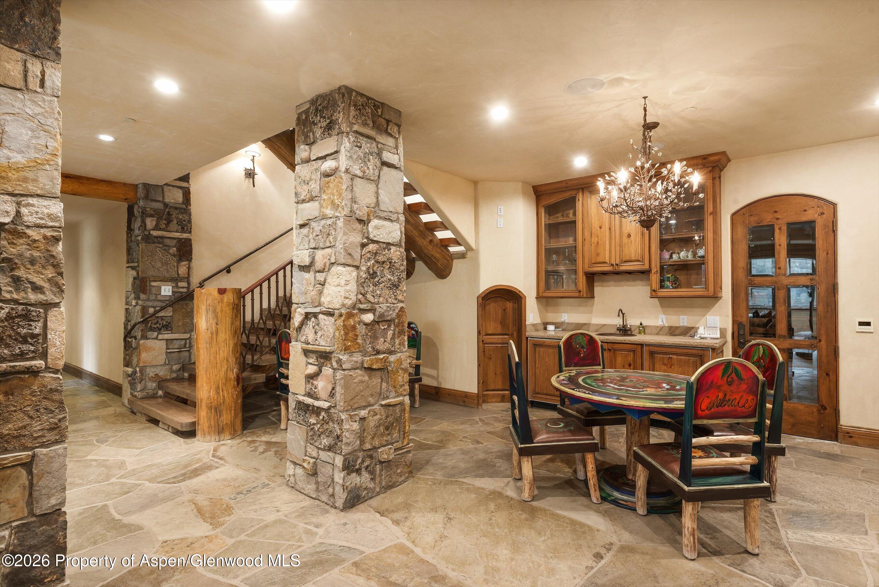
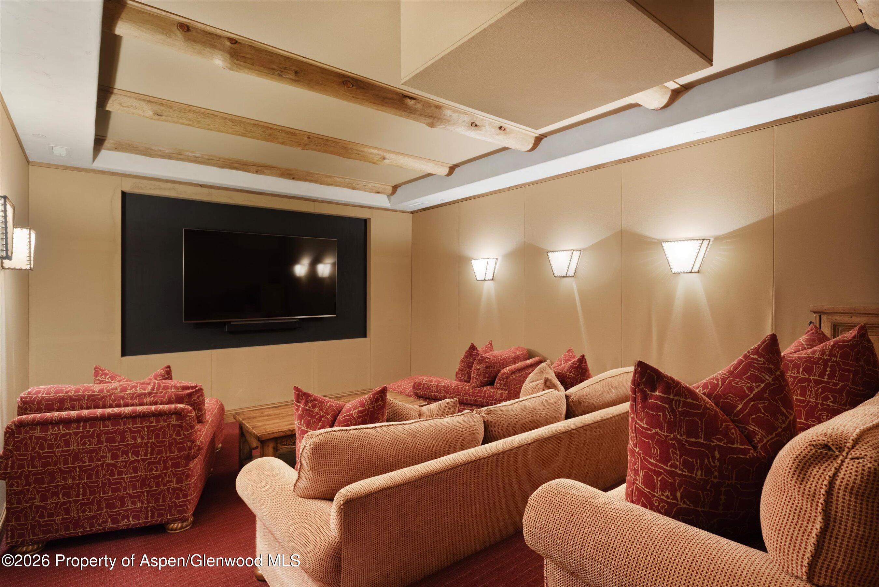
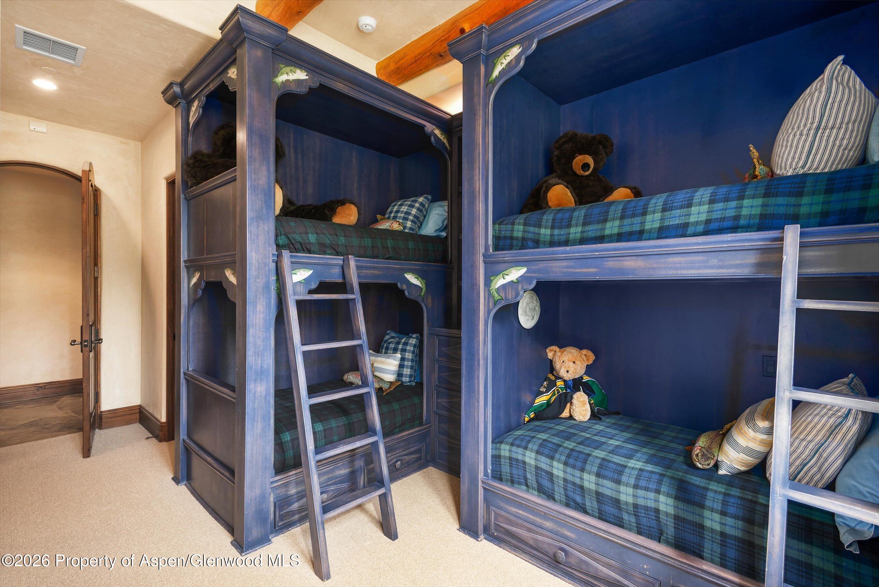
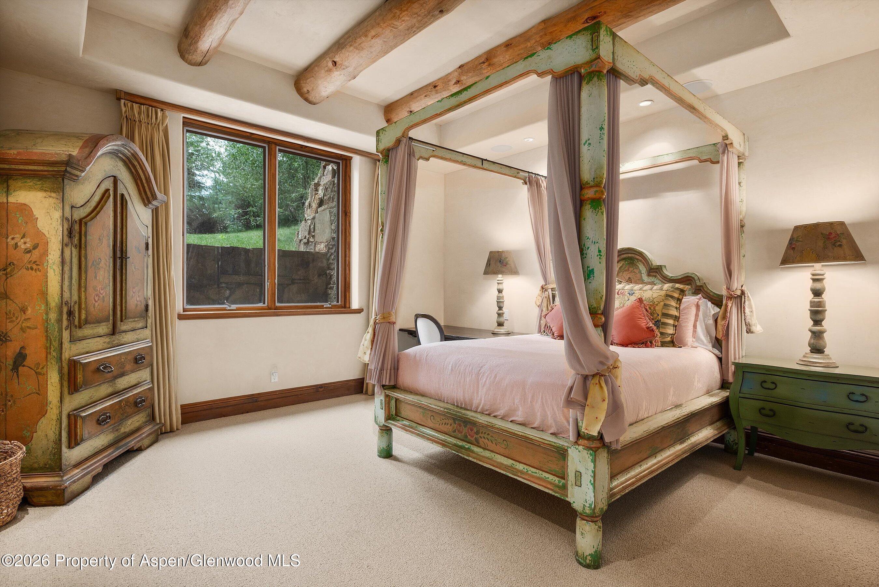
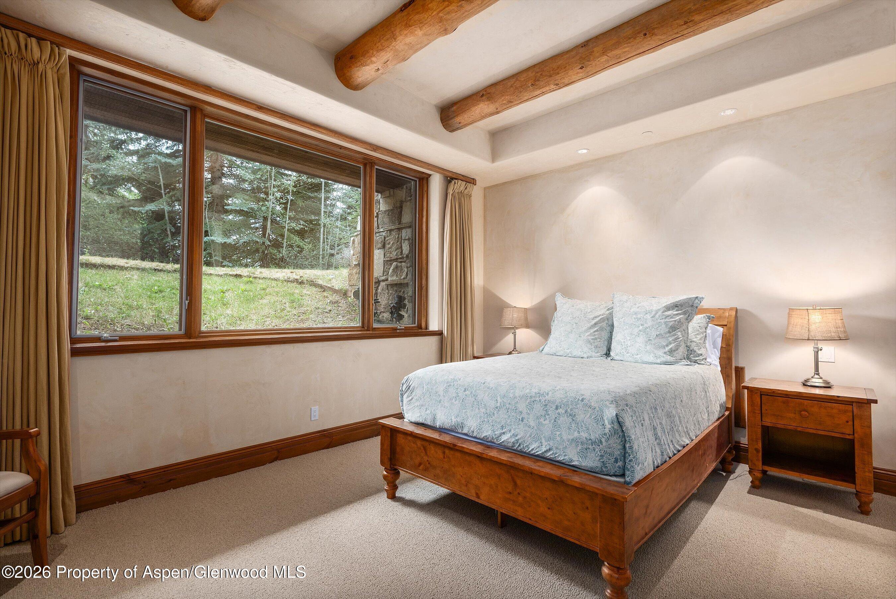
Family fun begins in the lower level with three individual guest suites, each with an en-suite and walk-in closet. Also included are a bunk room, a large projection theater room, a wine room with a tasting area and wet bar, a cozy family room with a fireplace, a billiards area, and an exercise room.

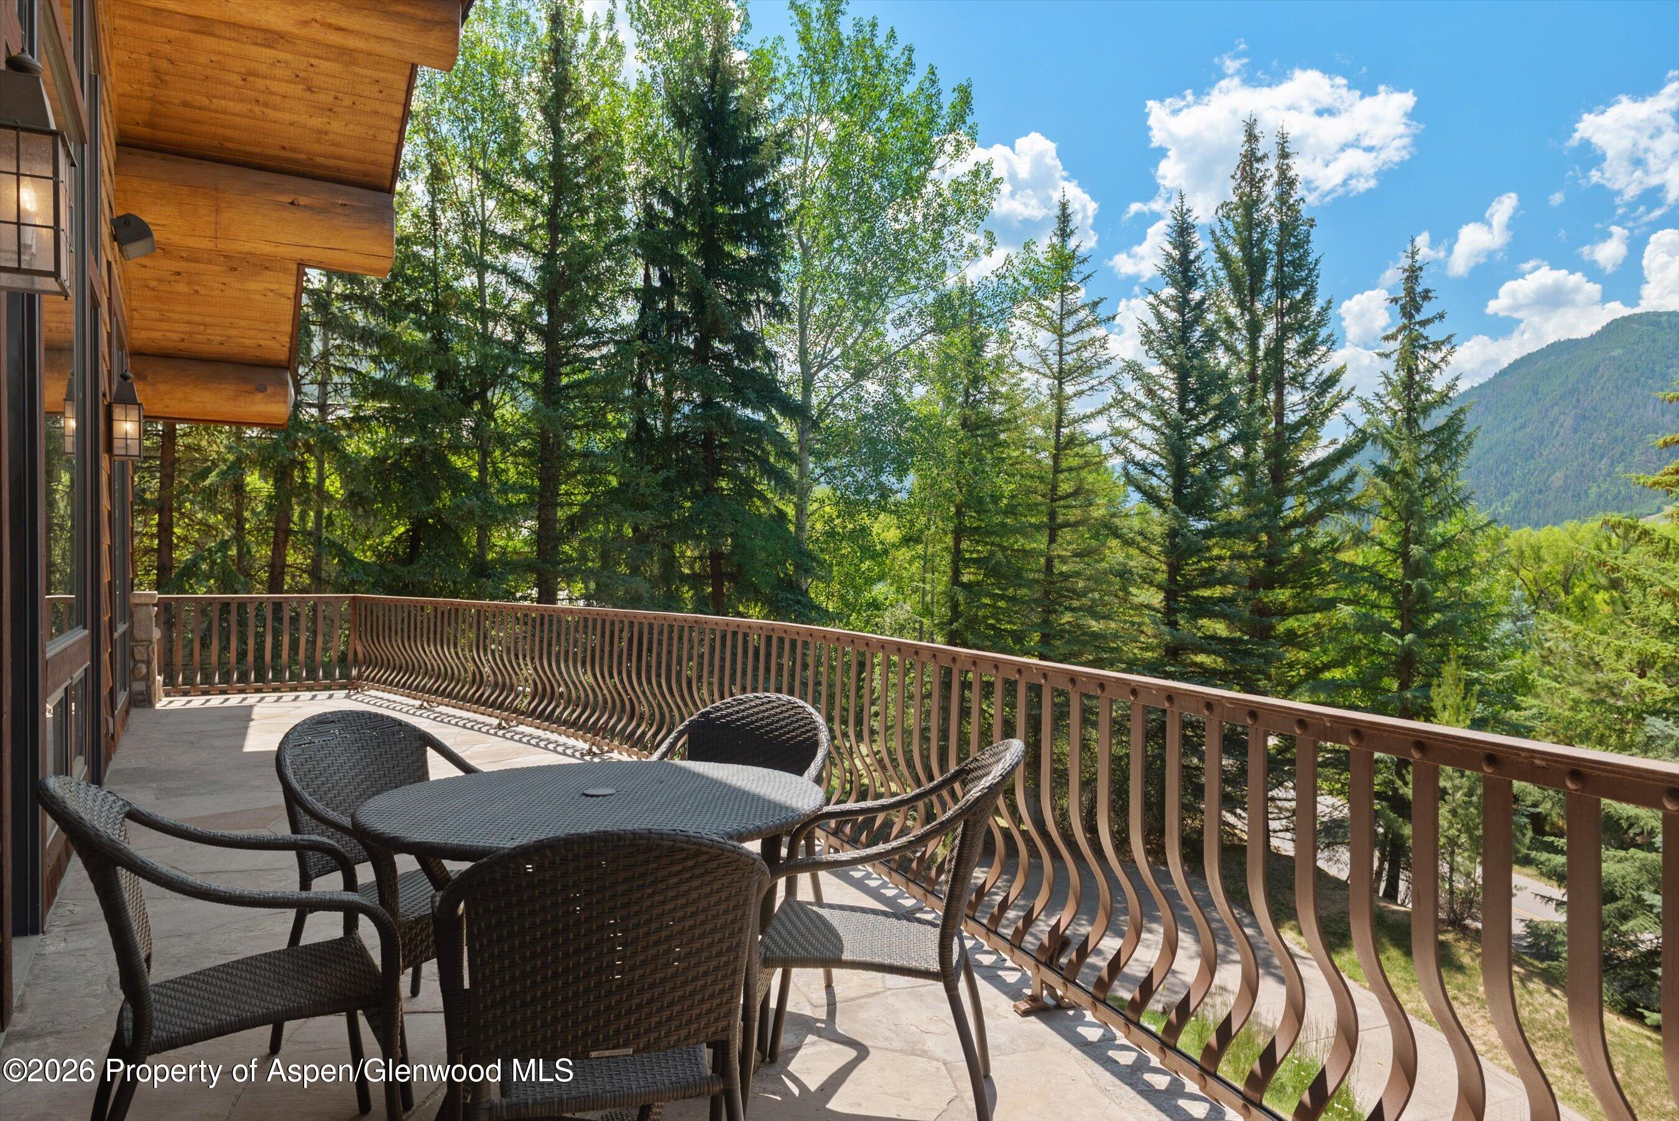
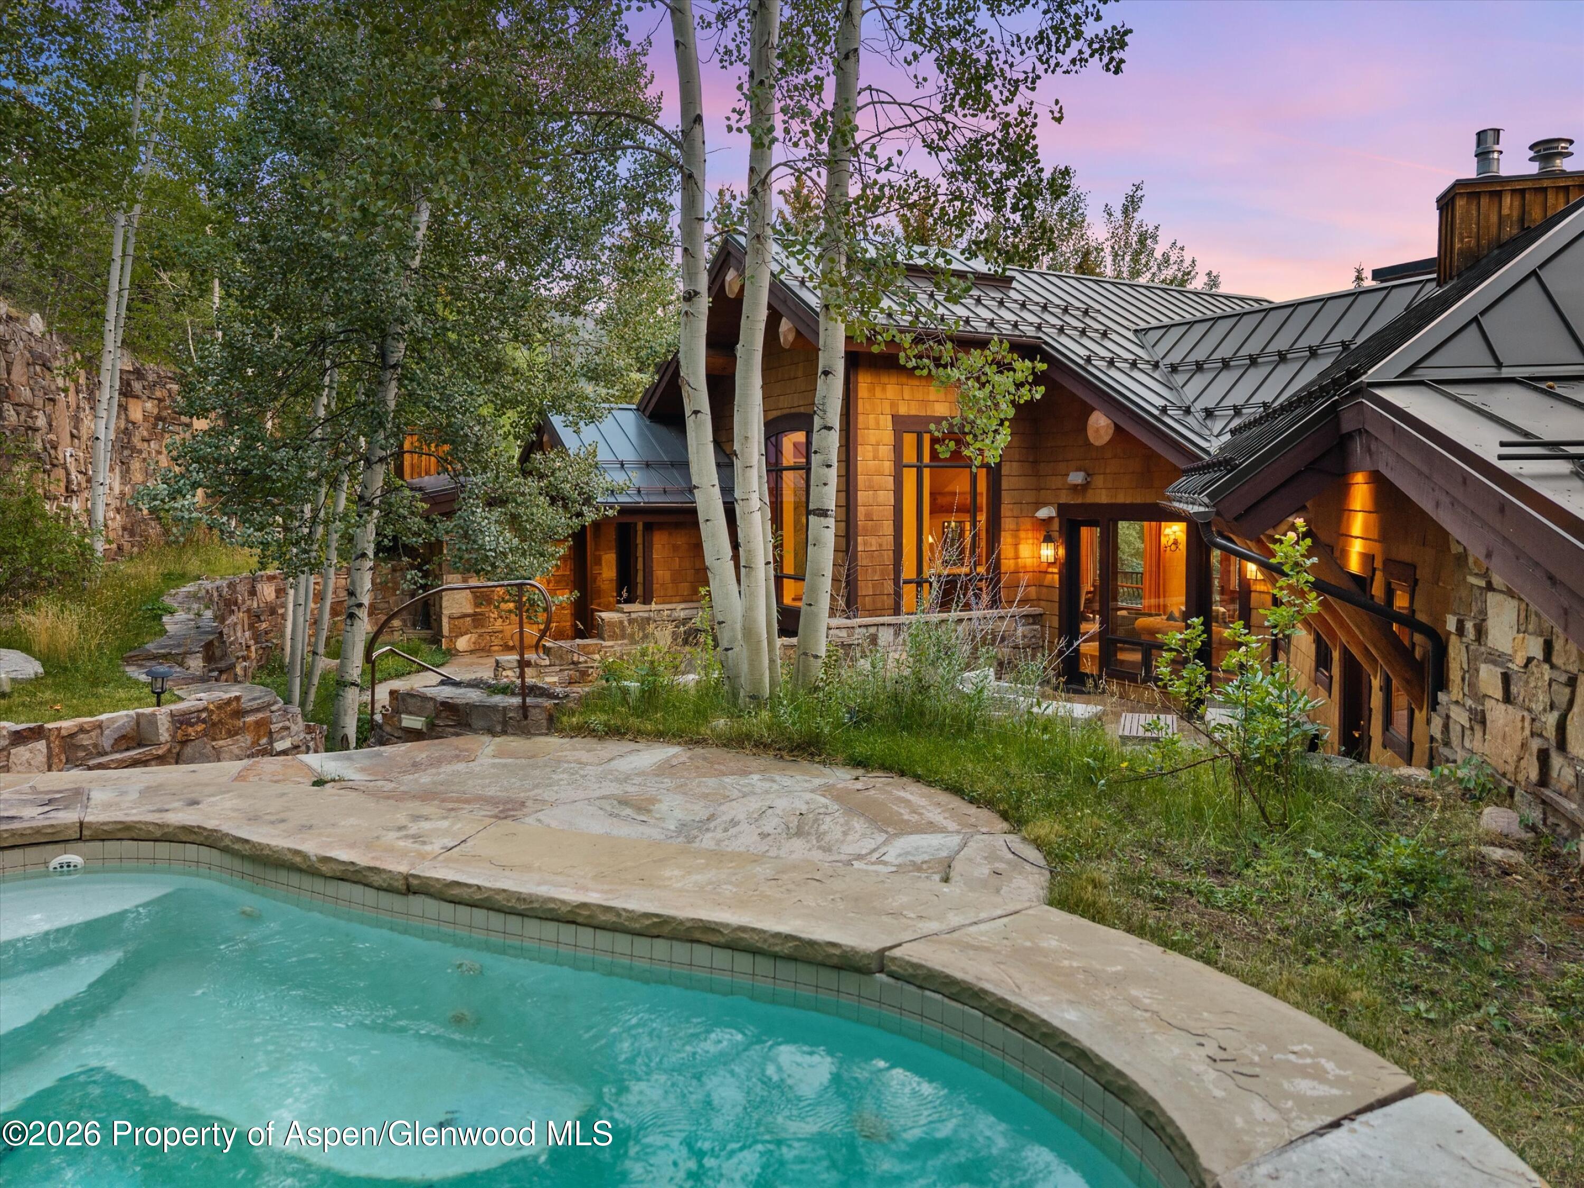
The 961 square foot garage has ample storage and room for two cars. Outdoor space abounds year-round with a large snowmelted patio complete with a hot tub, a covered front porch with sitting areas and tables, and a main level deck that spans the length of the home to enhance its livability and resilience.

Share Property

Location

247 Willoughby Way, Aspen, CO 81611

Status

For Sale
Lex Tarumianz

Lex Tarumianz

TITLE

Chartered Financial Analyst

PHONE

970.618.5648

Property Amenities

Interior
Laundry room Inside
Fireplace Gas
Total Bedrooms: 5
Half Bathrooms: 3
Full Bathrooms: 5
Other Interior Features Elevator
Area & Lot
Total area 10,138 Sq.Ft.
Lot Area 0.75 Acres
Living area 10,138 Sq.Ft.
MLS® ID 193851
Year Built 1999
Type Residential
Status For Sale
Exterior
Air conditioning Central Air
Heat type Radiant
Water Source Public
Security Features Security System
Lot Features Interior Lot, Landscaped
Roof Shake
Utilities Natural Gas Connected
Finance
Sales Price $50,000,000
Real Estate Tax $71,310 yearly

Mortgage Calculator

Estimate your monthly mortgage payment, including the principal and interest, property taxes, and HOA. Adjust the values to generate a more accurate rate.

All estimates are provided for informational purposes only. Actual amounts may vary.
$0,000 Your Payment 20 15 65
$0,000 Your Payment

360 Virtual Tour

Take a tour of this property
image

Schedule a Showing

I would love to show you this beautiful property. Please select your preferred date and time below. I will be in touch shortly to confirm your appointment.

Schedule a Showing

I would love to show you this beautiful property. Please select your preferred date and time below. I will be in touch shortly to confirm your appointment.

Thank you for your interest in 247 Willoughby Way, Aspen, CO 81611. We are reviewing your request and will be in touch shortly!

Work With Ashley

Partner with an accomplished professional who brings two decades of experience in sales, marketing, and event planning to the table. With Ashley Feddersen, you'll find a true advocate for your real estate needs, ensuring your vision becomes a reality.

Follow Ashley on Instagram